

Listing Courtesy of: BRIGHT IDX / Listed By: Noele Stinson, Coldwell Banker Realty
724 Ashurst Road Havertown, PA 19083
Coming Soon (3 Days)
$725,000 (USD)
OPEN HOUSE TIMES
-
OPENThu, Jul 94:30 pm - 6:30 pm
Description
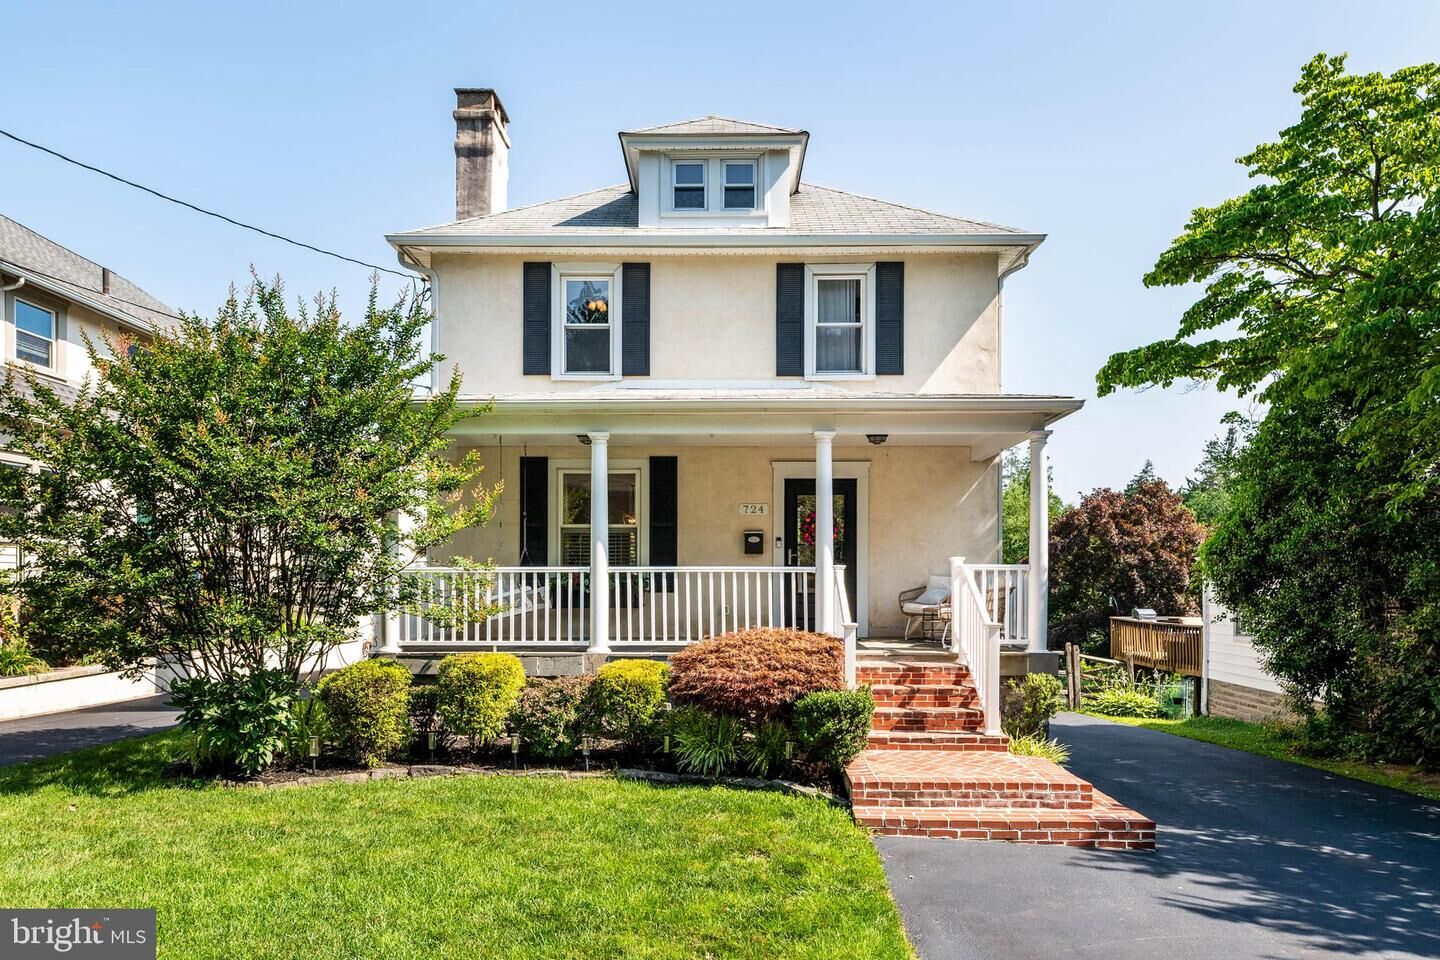
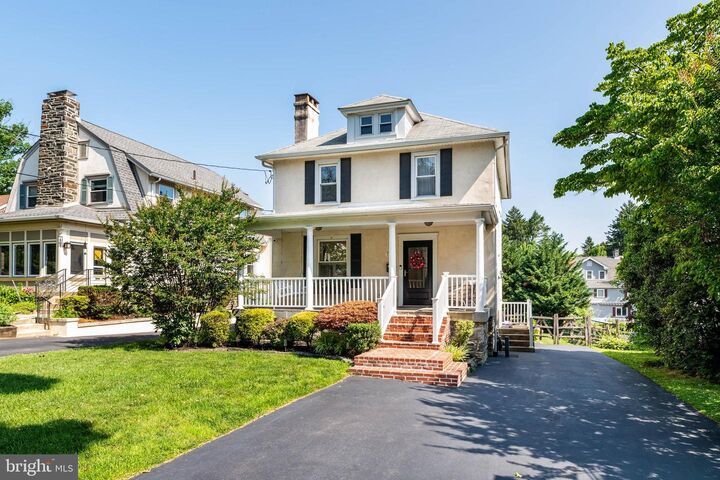
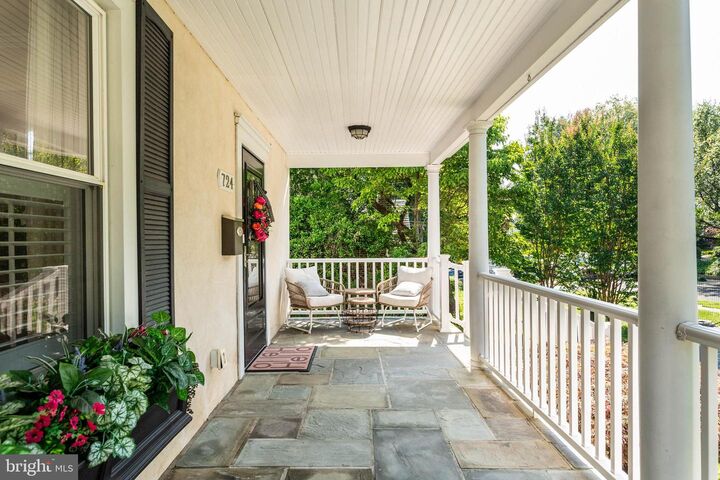
Welcome home to this beautifully updated 3-bedroom, 2.5-bath Colonial in Havertown's desirable Penfield neighborhood! Freshly painted throughout, this move-in-ready home features a bright, open floor plan perfect for everyday living and entertaining. A newly pointed slate front porch welcomes you into the foyer, leading to a spacious living room highlighted by a stunning marble and wood-encased fireplace and a custom built-in reading nook. The dining area features a beautiful bay window and French doors that open to an oversized deck with maintenance-free vinyl railings, overlooking a flat, fully fenced backyard—ideal for relaxing, entertaining, or play. The renovated eat-in kitchen offers granite countertops, custom 42-inch cabinetry, an oversized center island, stainless steel appliances, and a custom tile and glass backsplash. Hardwood floors and crown molding enhance the entire first floor.Upstairs, the primary bedroom features a private en-suite bath, while two additional bedrooms with ceiling fans share a beautifully tiled hall bath. The fully finished basement includes a convenient half bath, a dedicated laundry closet, and flexible space for a family room, home office, playroom, or gym.Additional highlights include driveway parking and a charming neighborhood setting, walk to the Grange & P&W Line for an easy commute. This move-in-ready home offers the perfect blend of classic charm, thoughtful updates, and an unbeatable location.
MLS #:
PADE2118932
PADE2118932
Taxes
$13,608(2025)
$13,608(2025)
Lot Size
9,148 SQFT
9,148 SQFT
Type
Single-Family Home
Single-Family Home
Year Built
1930
1930
Style
Traditional
Traditional
School District
Haverford Township
Haverford Township
County
Delaware County
Delaware County
Listed By
Noele Stinson, Coldwell Banker Realty
Source
BRIGHT IDX
Last checked Jul 6 2026 at 3:48 PM GMT+0000
BRIGHT IDX
Last checked Jul 6 2026 at 3:48 PM GMT+0000
Bathroom Details
- Full Bathrooms: 2
- Half Bathroom: 1
Subdivision
- Penfield
Property Features
- Above Grade
- Below Grade
- Foundation: Block
Heating and Cooling
- Hot Water
- Central A/C
Basement Information
- Outside Entrance
- Fully Finished
Exterior Features
- Stucco
Utility Information
- Sewer: Public Sewer
- Fuel: Natural Gas
School Information
- Elementary School: Chatham Park
- Middle School: Haverford
- High School: Haverford Senior
Stories
- 2
Living Area
- 2,095 sqft
Location
Disclaimer: Copyright 2026 Bright MLS IDX. All rights reserved. This information is deemed reliable, but not guaranteed. The information being provided is for consumers’ personal, non-commercial use and may not be used for any purpose other than to identify prospective properties consumers may be interested in purchasing. Data last updated 7/6/26 08:48


